پرامتهای رایگان
صفحه نمایش پرامپت های رایگان بصورت آزمایشی
صفحه نمایش پرامپت های رایگان بصورت آزمایشی
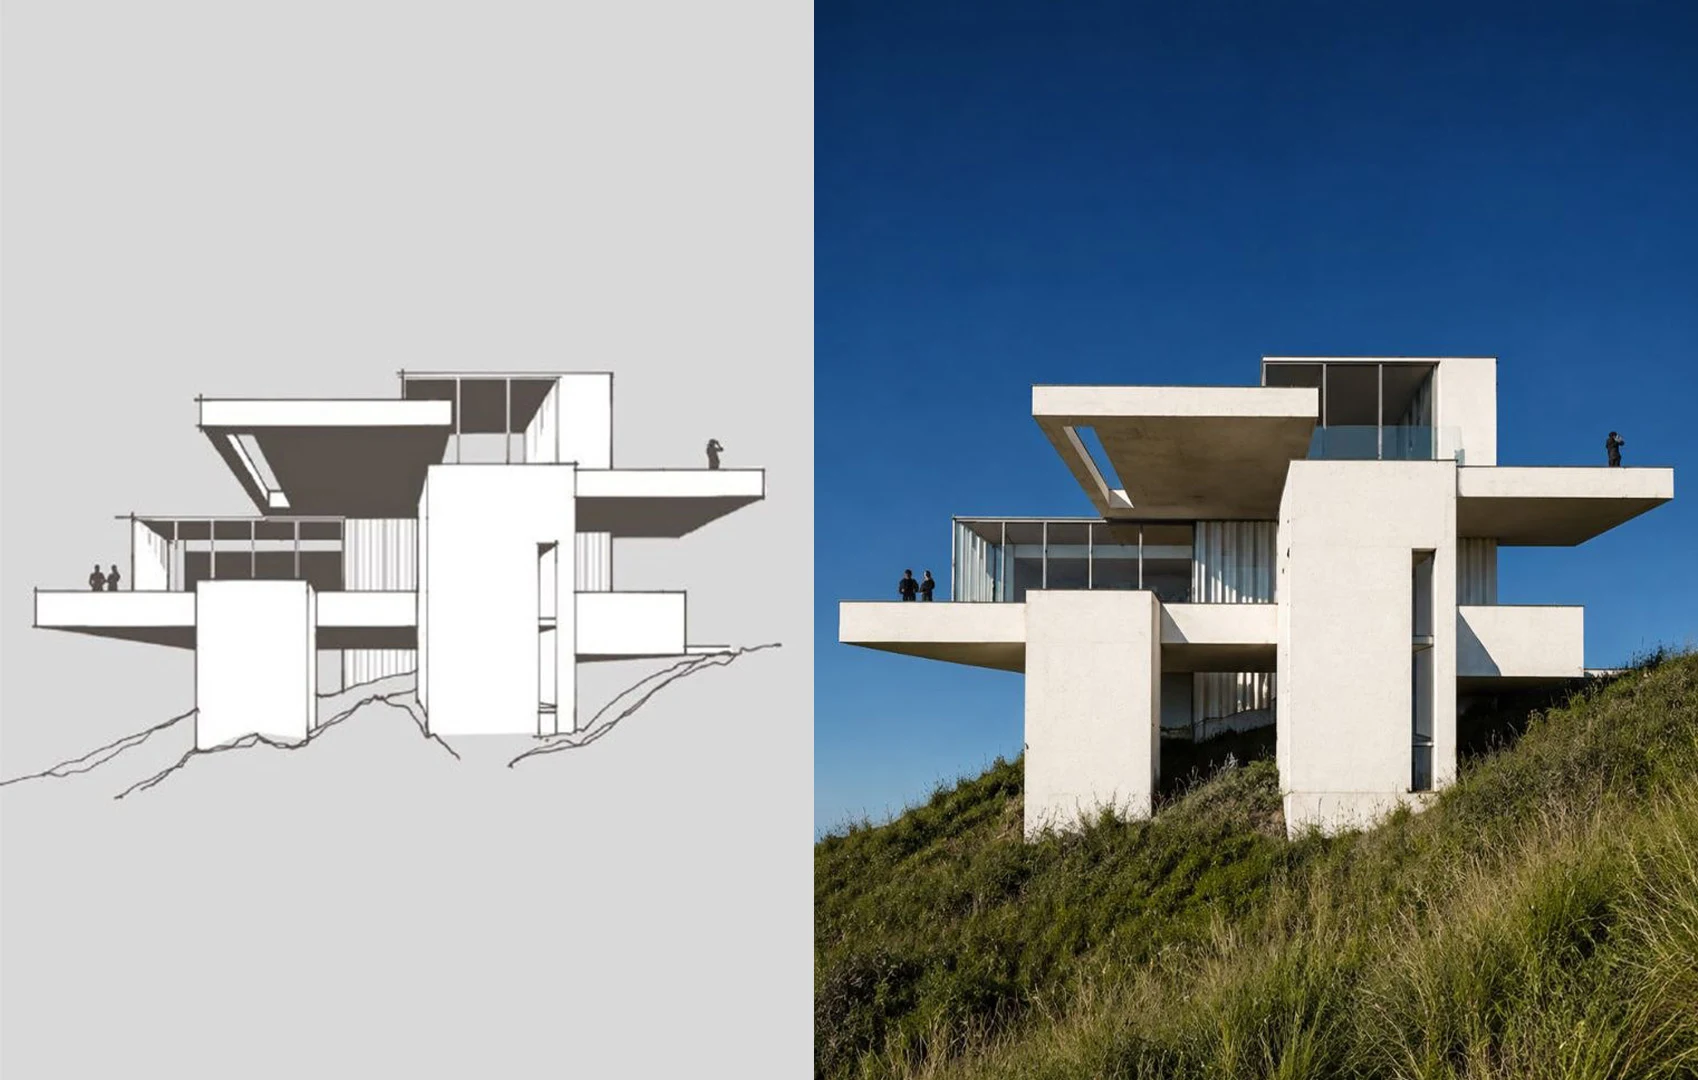
REFERENCE LOCK — Preserve 100% of the original architecture, geometry, camera, perspective, framing, and aspect ratio.

Transform only into ultra-photorealistic architectural photography: porous white cement/plaster, steep hillside with dense tall natural green grass, clear sunny daylight with deep blue sky, warm lived-in interiors visible through glazing, realistic PBR materials, natural shadows and reflections, world-class architectural photography, absolutely no CGI look or architectural changes.

ATMOSPHERE can be replaced with:
• Clear sunny day + deep blue sky
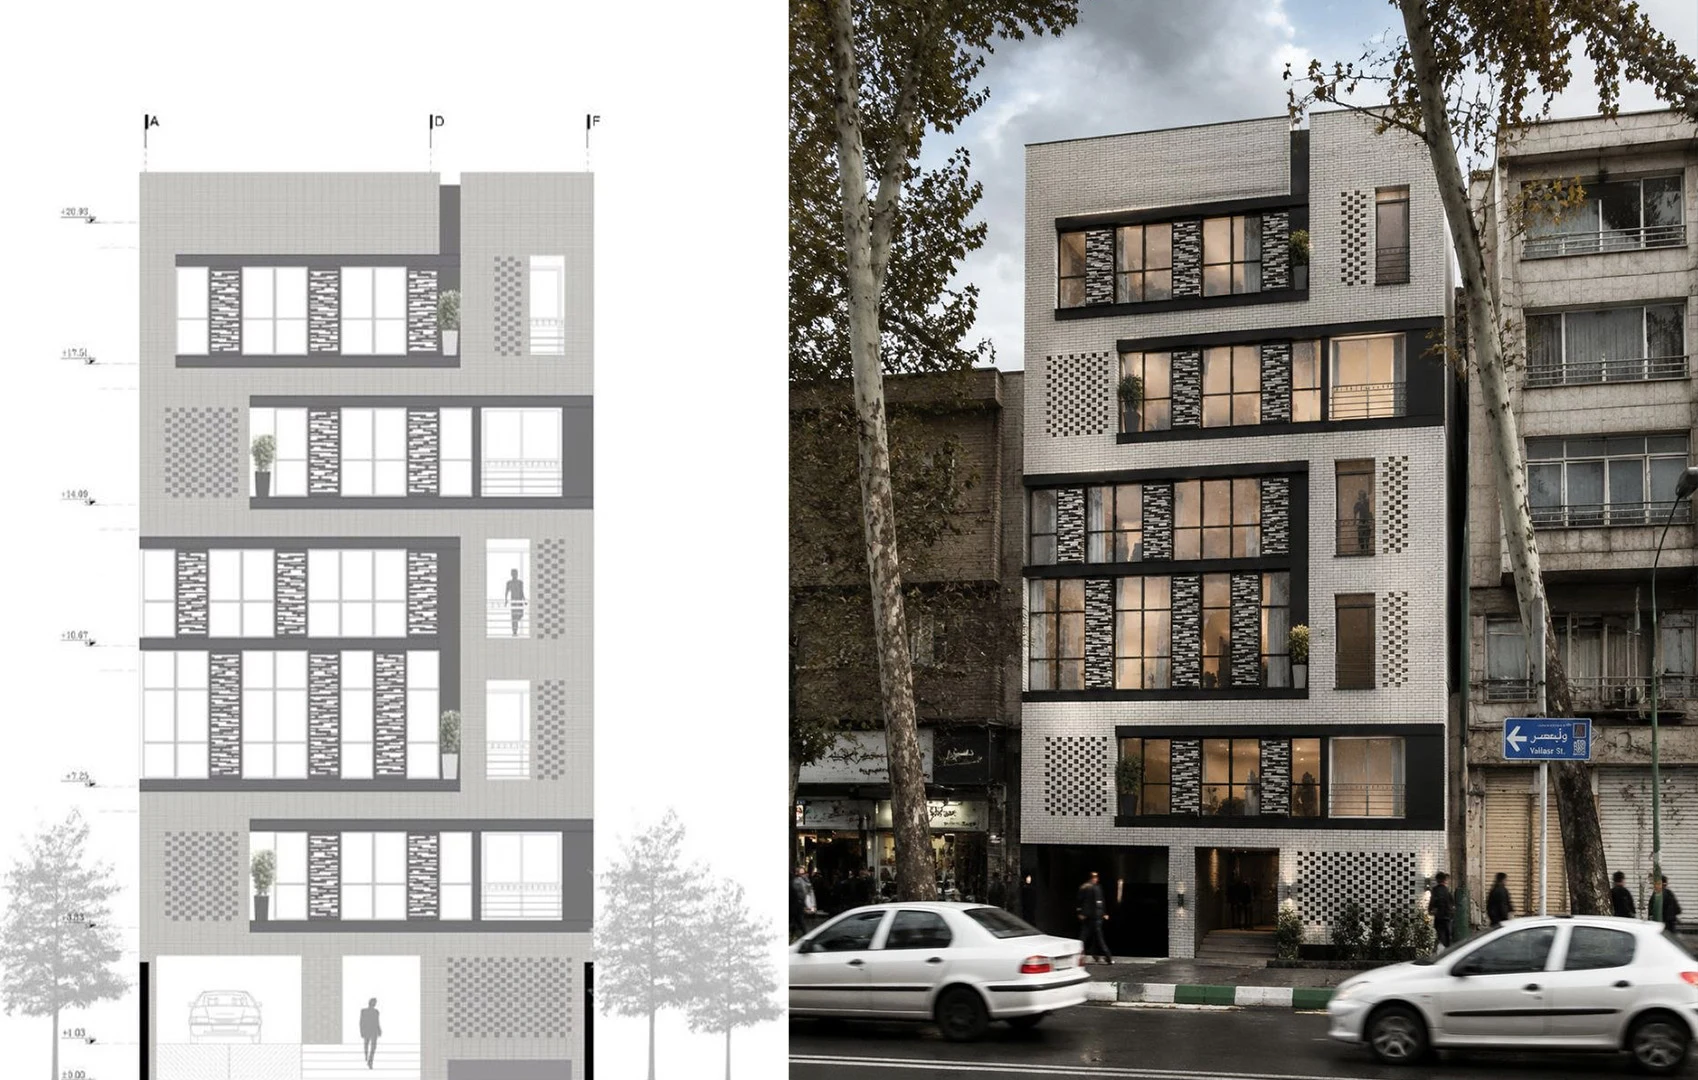
Transform this 2D architectural elevation into a high-end photorealistic architectural street-level photograph while preserving the original architecture exactly. Convert the flat elevation into a realistic human-eye perspective (approximately 1.65–1.70 m camera height) without changing the building's proportions, façade composition, window positions, floor heights, structural grid, openings, balcony locations, or overall architectural massing. Do not redesign, remove, relocate, or add any architectural elements.

Create the impression that the building has been photographed from across Valiasr Street in Tehran using a Samsung Galaxy S24 Ultra smartphone. Maintain the natural smartphone wide-angle perspective with realistic optical characteristics, subtle lens distortion, HDR processing, crisp detail, accurate exposure, and natural dynamic range while avoiding an artificial CGI appearance.

Place the building within a realistic Valiasr Street urban environment featuring mature plane trees (Chenar), wide sidewalks, granite curbs, asphalt roadway, pedestrian crossings, traffic signs, street lighting, utility poles, overhead electrical wires, urban furniture, and authentic Tehran streetscape details. Everything surrounding the building should feel naturally integrated and location-specific.

Apply a cinematic overcast daylight atmosphere with thick visible clouds, soft diffused lighting, realistic global illumination, balanced contrast, and naturally saturated colors. The wet atmosphere should produce soft reflections on pavement and façade without looking rainy or exaggerated.

Replace the façade materials with premium physically based (PBR) materials:
- Main façade: white linear brick masonry with perfectly aligned horizontal courses, deep matte texture, subtle natural color variation, microscopic pores, realistic displacement, and precise black mortar joints.
- Secondary façade bands and frames: smoked architectural metal with controlled reflections, satin finish, subtle roughness, soft glossiness, and premium anodized appearance.
- Glass: ultra-clear architectural glazing with realistic reflections, slight interior visibility, physically accurate Fresnel reflections, and subtle imperfections.

Create a believable occupied residential building. Warm interior lighting (3000K–3500K) should glow through selected windows, revealing realistic furniture silhouettes, curtains, indoor plants, and subtle human activity that gives the building a lived-in atmosphere without overpowering the façade.

Populate the street with naturally moving pedestrians. Add several realistic people walking along the sidewalks with convincing motion blur, natural poses, authentic clothing, and correct scale. Avoid repeated characters or artificial-looking faces.

Add Iranian vehicles including a white Peugeot 206 and a white Pride moving through the foreground with realistic motion blur, natural wheel rotation, accurate reflections, and believable traffic positioning. Include a few parked Iranian vehicles to reinforce the Tehran context while keeping the building as the primary subject.

Replace all placeholder vegetation with mature natural landscaping, realistic shrubs, and healthy urban trees. Introduce subtle foreground foliage with a shallow natural blur to frame the composition without obscuring the architecture.

Ensure every material exhibits microscopic surface detail including roughness variation, bump, displacement, ambient occlusion, edge wear, subtle weathering, and physically correct light interaction. Produce a true architectural photograph with realistic color science, smartphone computational photography characteristics, natural shadows, balanced HDR exposure, and an authentic documentary feel rather than a rendered image.